

BEDS5
BATHS6 full 2 partial
SQUARE FEET11,676
MLS#12746875
STATUSNew
PROPERTY TYPEResidential - Single Family
SUBDIVISIONDutch Creek Estates
SCHOOLDistrict 12
Property Description
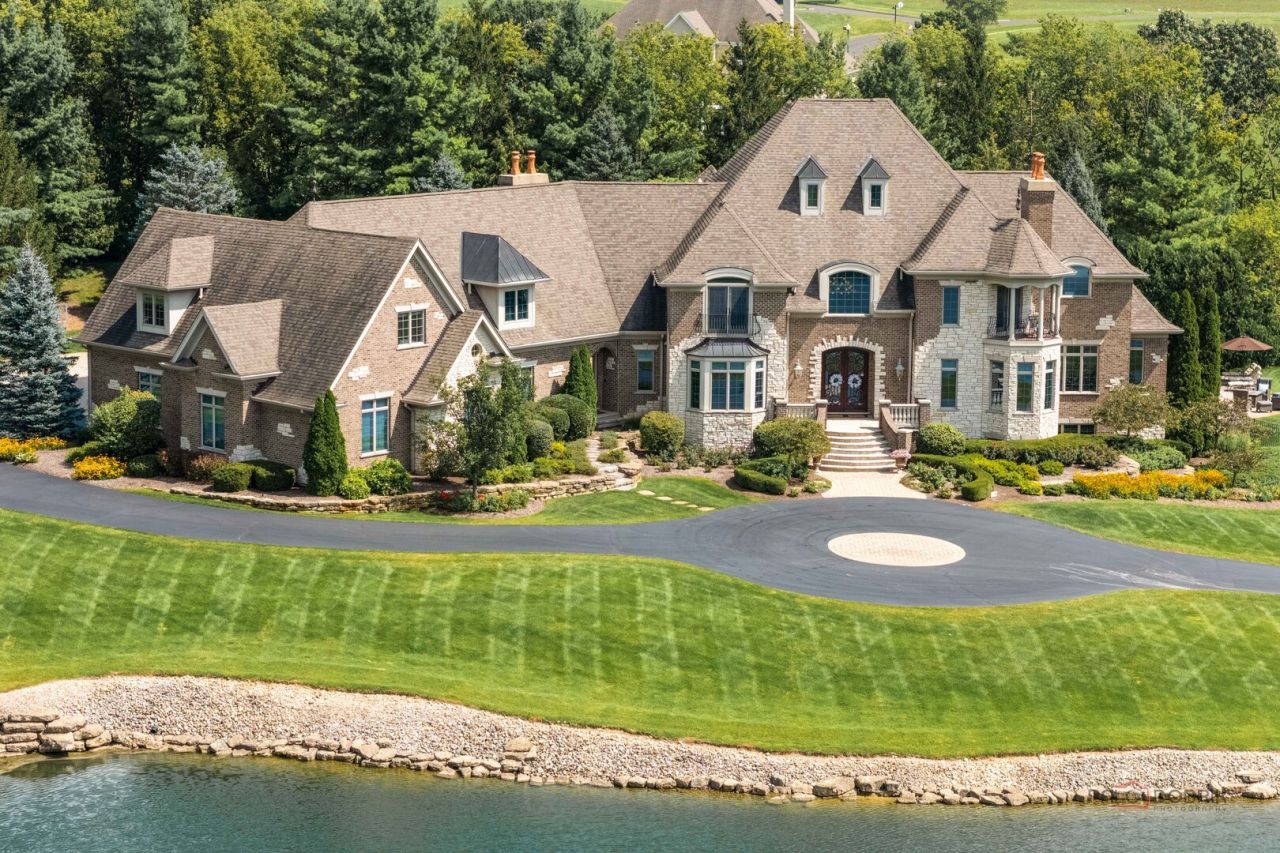
Welcome to an extraordinary custom-built estate where refined luxury, exceptional craftsmanship, and resort-style living come together on an unparalleled private setting. Encompassing approximately 11,700 square feet of meticulously built and maintained living space, this all-brick masterpiece is set on a breathtaking resort-style lot featuring a fully stocked and impeccably maintained pond, private beach area, and recreational fishing. The lot provides ultimate privacy from all sides of the home. From the moment you arrive, the scale, craftsmanship, and attention to detail are unmistakable. A dramatic two-story foyer welcomes you with a grand wrought-iron staircase and exquisite walnut flooring that flows throughout the main level. Every space has been thoughtfully designed for both luxurious everyday living and unforgettable entertaining, with truly too many custom features and enhancements to list. At the heart of the home is a spectacular gourmet kitchen designed to impress even the most discerning chef, featuring an impressive collection of high-end appliances, expansive center island with breakfast bar, additional prep sink, and generous walk-in pantry. The adjacent living spaces are equally remarkable. The magnificent family room showcases soaring cathedral ceilings accented by rich wood beams, a floor-to-ceiling stone fireplace, and an extraordinary overlook balcony that provides a stunning vantage point to take in the beauty of the home and surrounding grounds. The sophisticated private office is equally impressive, complete with its own full bath and spectacular views overlooking both the pond and in-ground pool. The luxurious primary suite offers a private balcony overlooking the water and a spa-inspired ensuite retreat featuring dual-sink vanities, a separate makeup vanity, two expansive walk-in closets, a steam shower, and a sumptuous whirlpool tub. Three additional generously sized bedrooms are also located on the second level, each offering a walk-in closet. One bedroom enjoys a private ensuite, while two-additional bedrooms share a beautifully appointed Jack-and-Jill bath. A large and versatile bonus room provides even more living space and can easily accommodate a playroom, additional family room, or private retreat. The walkout finished lower level is an entertainer's dream, offering expansive recreational rooms, game room, private theater, exercise room, full bar, fifth bedroom, powder room, and a full bath conveniently located near the walkout to the pool. Outside, the grounds create an extraordinary private oasis designed for year-round enjoyment. Multiple levels of stamped-concrete patios provide exceptional spaces for dining, entertaining, and relaxing, with one level surrounding the sparkling in-ground pool and accommodating multiple seating areas and another featuring a luxurious hot tub. The beautifully maintained pond, private beach area, pergola and firepit further elevate the property's exceptional resort-like setting
Property Features
Property Type: Residential - Single Family
Basement: Finished, Full, Walk-Out Access
Basement: Yes
Cooling: Central Air, Zoned, Other
Fireplaces: 4
Garage: 7
Heating: Natural Gas, Forced Air, Sep Heating Systems - 2+, In
Lot Size: 4.37 Acres
Roof Type: Asphalt
Taxes: $37,963
Year Built: 2008
Amenities
Cathedral Ceiling(s)
Wet Bar
1st Floor Full Bath
Built-in Features
Walk-In Closet(s)
Beamed Ceilings
Feature Descriptions
Additional rooms: Eating Area, Office, Bedroom 5,Bonus Room, Game Room, Exercise Room, Theatre Room, Recreation Room, Foyer, Den
Appliances: Double Oven, Range, Microwave, Dishwasher, High End Refrigerator, Freezer, Washer, Dryer, Disposal, Stainless Steel Appliance(s), Wine Refrigerator, Range Hood, Humidifier
Association Includes: Other
Bath Features: Whirlpool, Separate Shower, Steam Shower, Double Sink
Dining Room: Separate
Exterior: Brick
Fireplace: Gas Log, Gas Starter
Fireplace Location(s): Family Room, Living Room, Basement
HOA Fee: 4500/ Annually
Hot Tub: Yes
Laundry: Main Level, Sink
Lot: Landscaped, Mature Trees
Lot Dimensions: 410X473X401X464
Master Association Fee: 1000/ Yearly
Other Equipment: Water-Softener Owned, Security System, CO Detectors, Ceiling Fan(s), Sump Pump, Sprinkler-Lawn, Generator, Multiple Water Heaters
Parcel#: 0912301012
Parking: Asphalt, Brick Driveway, Garage Door Opener, Heated Garage, Tandem, Yes, Garage Owned, Attached, Garage
Security: yes
Sewer: Septic Tank
Total Rooms: 17
Township: McHenry
Water: Well
Room Sizes
Eating Area: 16X14
Office: 20X16
Bedroom 5: 16X14
Bonus Room: 32X21
Game Room: 41X36
Exercise Room: 17X14
Theatre Room: 22X16
Recreation Room: 27X22
Foyer: 15X15
Den: 15X15
Bedroom 2: 22X15
Bedroom 3: 19X15
Bedroom 4: 20X16
Dining Room: 21X14
Family Room: 32X24
Kitchen: 25X20
Laundry: 17X16
Living Room: 20X16
Primary Bedroom: 22X16
Local Schools
High School: Johnsburg High School
Middle School: Johnsburg Junior High School
Elementary School: Ringwood School Primary Ctr
School District: District 12
Listed By / Shown By
Listed By
Agency Name: RE/MAX Top Performers
Agency Phone: 847-295-0800
Shown By
Agent Name: Barb Bryant
Agent Phone: (815) 252-3036
Agency Title: Dickerson & Nieman Realtors

Estimate Your Payment
Estimated Payment
$ 9,202.43 per month $5,339.13 Principal & Interest $3,163.58 Property Tax $699.71 Homeowner's InsuranceChange Payment Information



Member Participants (and their affiliated licensees, if applicable) shall indicate on their websites that IDX information is provided exclusively for consumers’ personal non-commercial use, that it may not be used for any purpose other than to identify prospective properties consumers may be interested in purchasing, that the data is deemed reliable but is not guaranteed by MLS GRID, and that the use of the MLS GRID Data may be subject to an end user license agreement prescribed by the Member Participant’s applicable MLS if any and as amended from time to time. MLS GRID may, at its discretion, require use of other disclaimers as necessary to protect Member Participant, and/or their MLS from liability.
Based on information submitted to the MLS GRID. All data is obtained from various sources and may not have been verified by broker or MLS GRID. Supplied Open House Information is subject to change without notice. All information should be independently reviewed and verified for accuracy. Properties may or may not be listed by the office/agent presenting the information.
Privacy Policy / DMCA Notice / ADA Accessibility


This site is hosted, designed and copyright
© 1994 - 2026 by
Delta Media Group, Inc. -- Patent Pending --
4508 Farmington Lane | MLS# 12746875
This single family home located at 4508 Farmington Lane , Johnsburg, IL 60051 is currently listed for sale with an asking price of $2,399,000. This property was built in 2008 and has 5 bedrooms and 6 full and 2 partial baths with 11676 sq. ft. Farmington Lane is located in the Dutch Creek Estates subdivision within the District 12 school district. Search Dutch Creek Estates real estate on barbbryant.dickersonnieman.com today.