

BEDS5
BATHS3 full
SQUARE FEET4,717
MLS#2031817
STATUSActive
PROPERTY TYPEResidential - Single Family
SCHOOLMonona Grove
Listing Courtesy of:
Madcityhomes.Com
Agency Contact: caleb@madcityhomes.com

Property Description
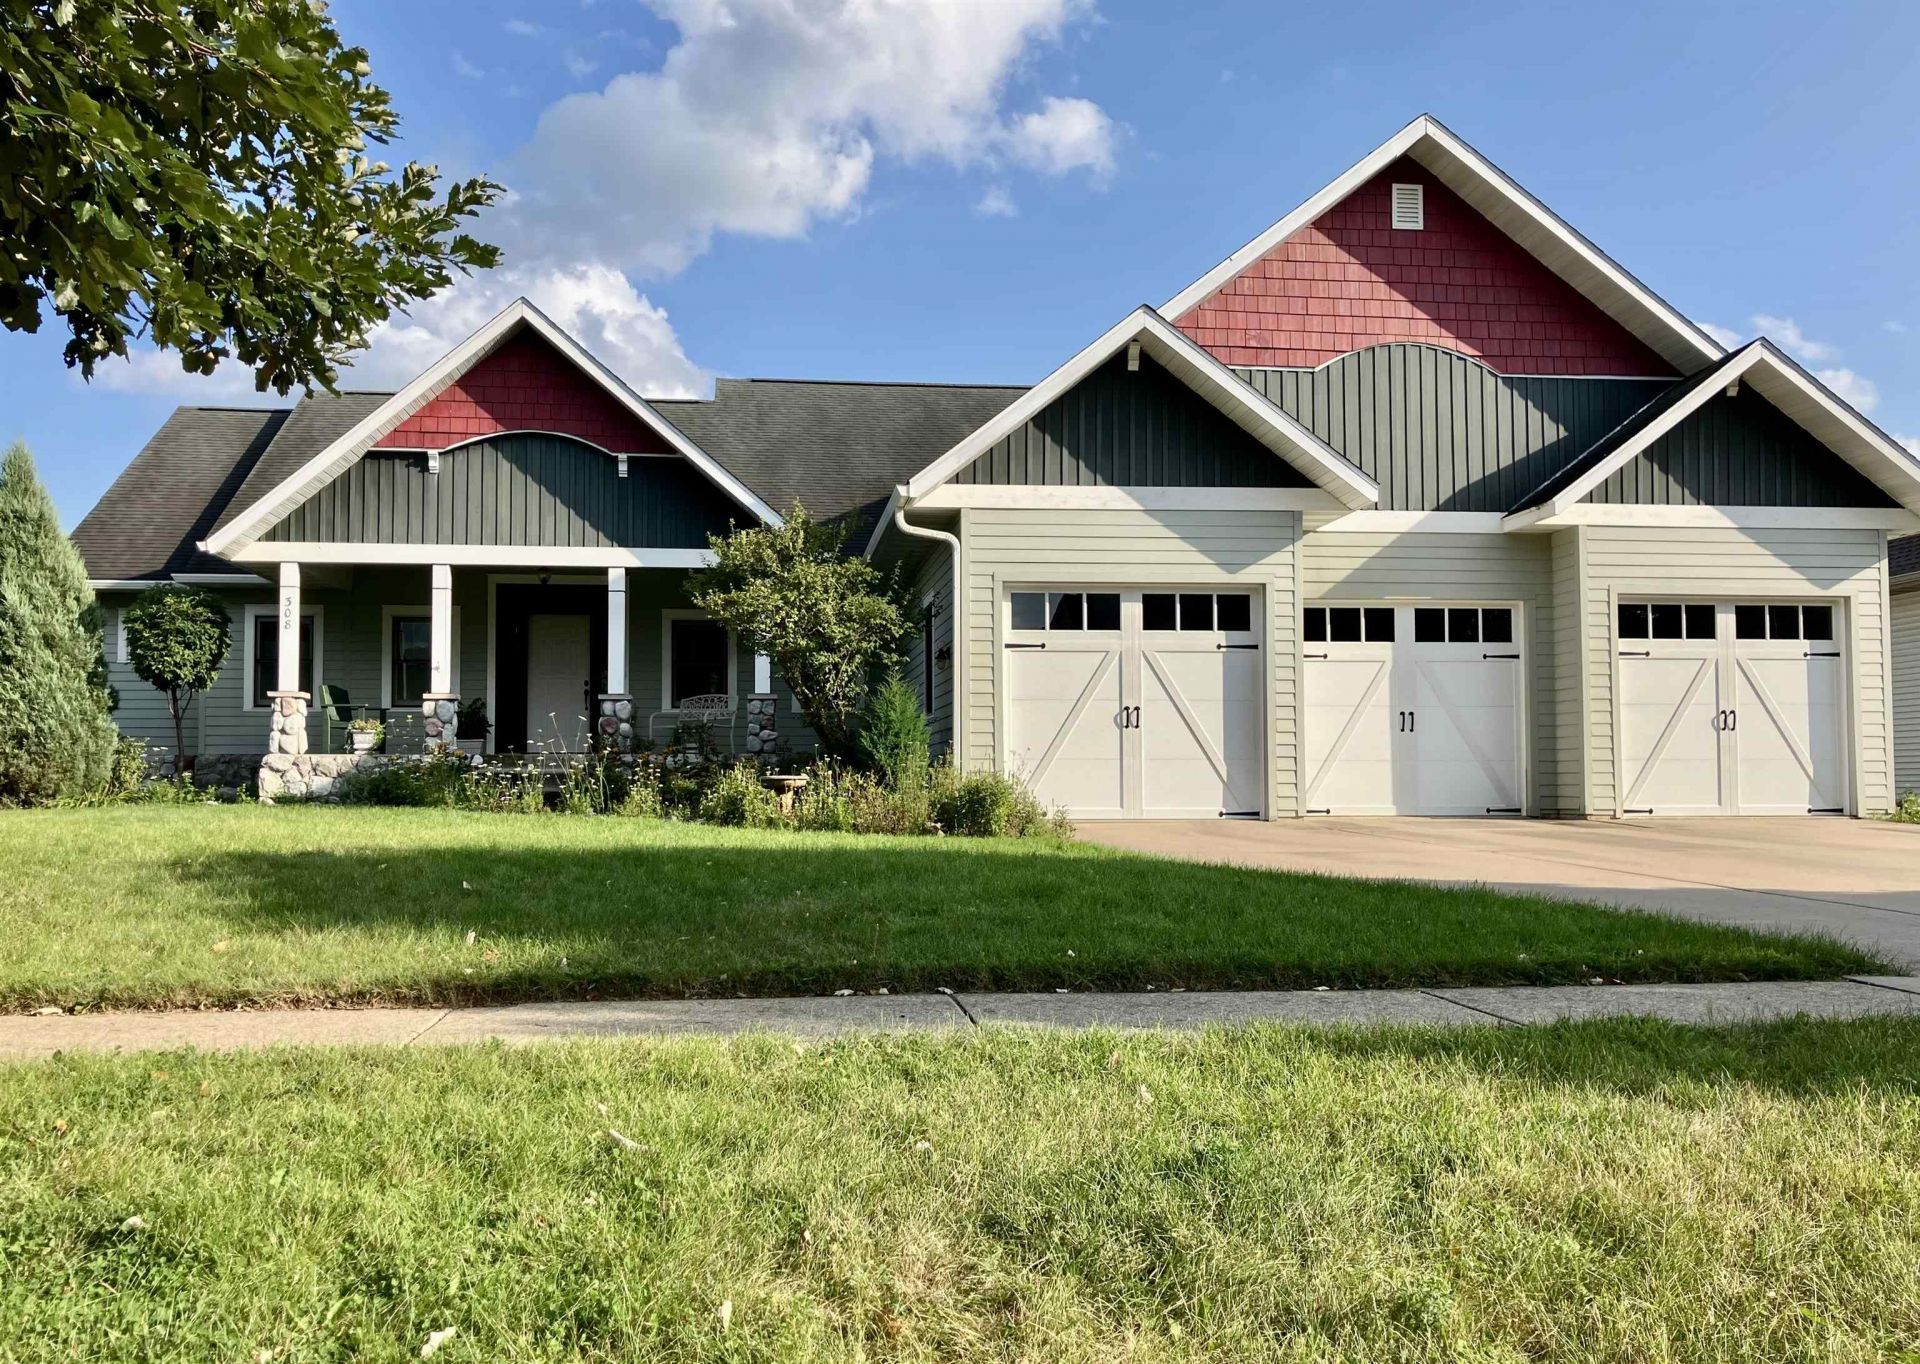
Exceptional 5 bedroom plus office, 3 bath custom ranch in Cottage Grove! Offering 4,717 sq. ft. of finished living space on a private .80 acre lot with large yard and perennial garden backing onto creek. The main level features a formal living room, a family room, primary bedroom and two additional bedrooms. The lower level boasts a 420 sq. ft. dance floor, rec room, two more bedrooms and plenty of space for entertainment, guests, hobbies, or multi-generational living. This custom home is built with ICF construction (insulated concrete forms), steel stud framing and fiber cement siding offering exceptional strength, energy efficiency and quiet comfort. The spacious floor plan includes multiple gathering areas, formal and casual dining spaces, a beautiful kitchen overlooking a lovely natural setting and a 3-car garage with an additional 300 sq. ft. of attic storage above!
Property Features
Property Type: Residential - Single Family
Fuel Type: Natural gas
Garage: 3 car attached
Lot Size:
Stories: 1.0
Taxes: $12,838
Year Built: 2003
Amenities
Fiber cement
Feature Descriptions
Days on Site: 1
Exterior: Fiber cement
Garage: 3 car, Attached
Heating/Cooling: Forced air, Central air
Water/Waste: Municipal sewer, Municipal water
Room Sizes
Primary Bedroom: 17x14 Level M
Bedroom 2: 13x11 Level M
Bedroom 3: 11x11 Level M
Bedroom 4: 19x15 Level L
Dining Room: 12x11 Level L
Family Room: 17x15 Level M
Kitchen: 15x12 Level M
Living/Great Room: 18x13 Level M
Local Schools
High School: Monona Grove
Middle School: Glacial Drumlin
School District: Monona Grove
Listed By / Shown By
Listed By
Agency Name: Madcityhomes.Com
Agency Contact: caleb@madcityhomes.com
Shown By
Agent Name: Barb Bryant
Agent Phone: (815) 252-3036
Agency Title: Dickerson & Nieman Realtors
Estimate Your Payment
Estimated Payment
$ 2,957.51 per month $1,668.95 Principal & Interest $1,069.83 Property Tax $218.72 Homeowner's InsuranceChange Payment Information


This information, provided by seller, listing broker, and other parties, may not have been verified.
Copyright © 2026 South Central Wisconsin MLS Corporation. All rights reserved
Privacy Policy / DMCA Notice / ADA Accessibility


This site is hosted, designed and copyright
© 1994 - 2026 by
Delta Media Group, Inc. -- Patent Pending --
308 Southing Grange | MLS# 2031817
This single family home located at 308 Southing Grange, Cottage Grove, WI 53527 is currently listed for sale with an asking price of $749,900. This property was built in 2003 and has 5 bedrooms and 3 full baths with 4717 sq. ft. Southing Grange is located within the Monona Grove school district. Search Cottage Grove real estate on barbbryant.dickersonnieman.com today.