

BEDS4
BATHS3 full 1 partial
SQUARE FEET3,728
MLS#2031895
STATUSActive
PROPERTY TYPEResidential - Single Family
SCHOOLMilton
Listing Courtesy of:
Century 21 Affiliated
Agency Contact: Off: 608-756-4196

Property Description
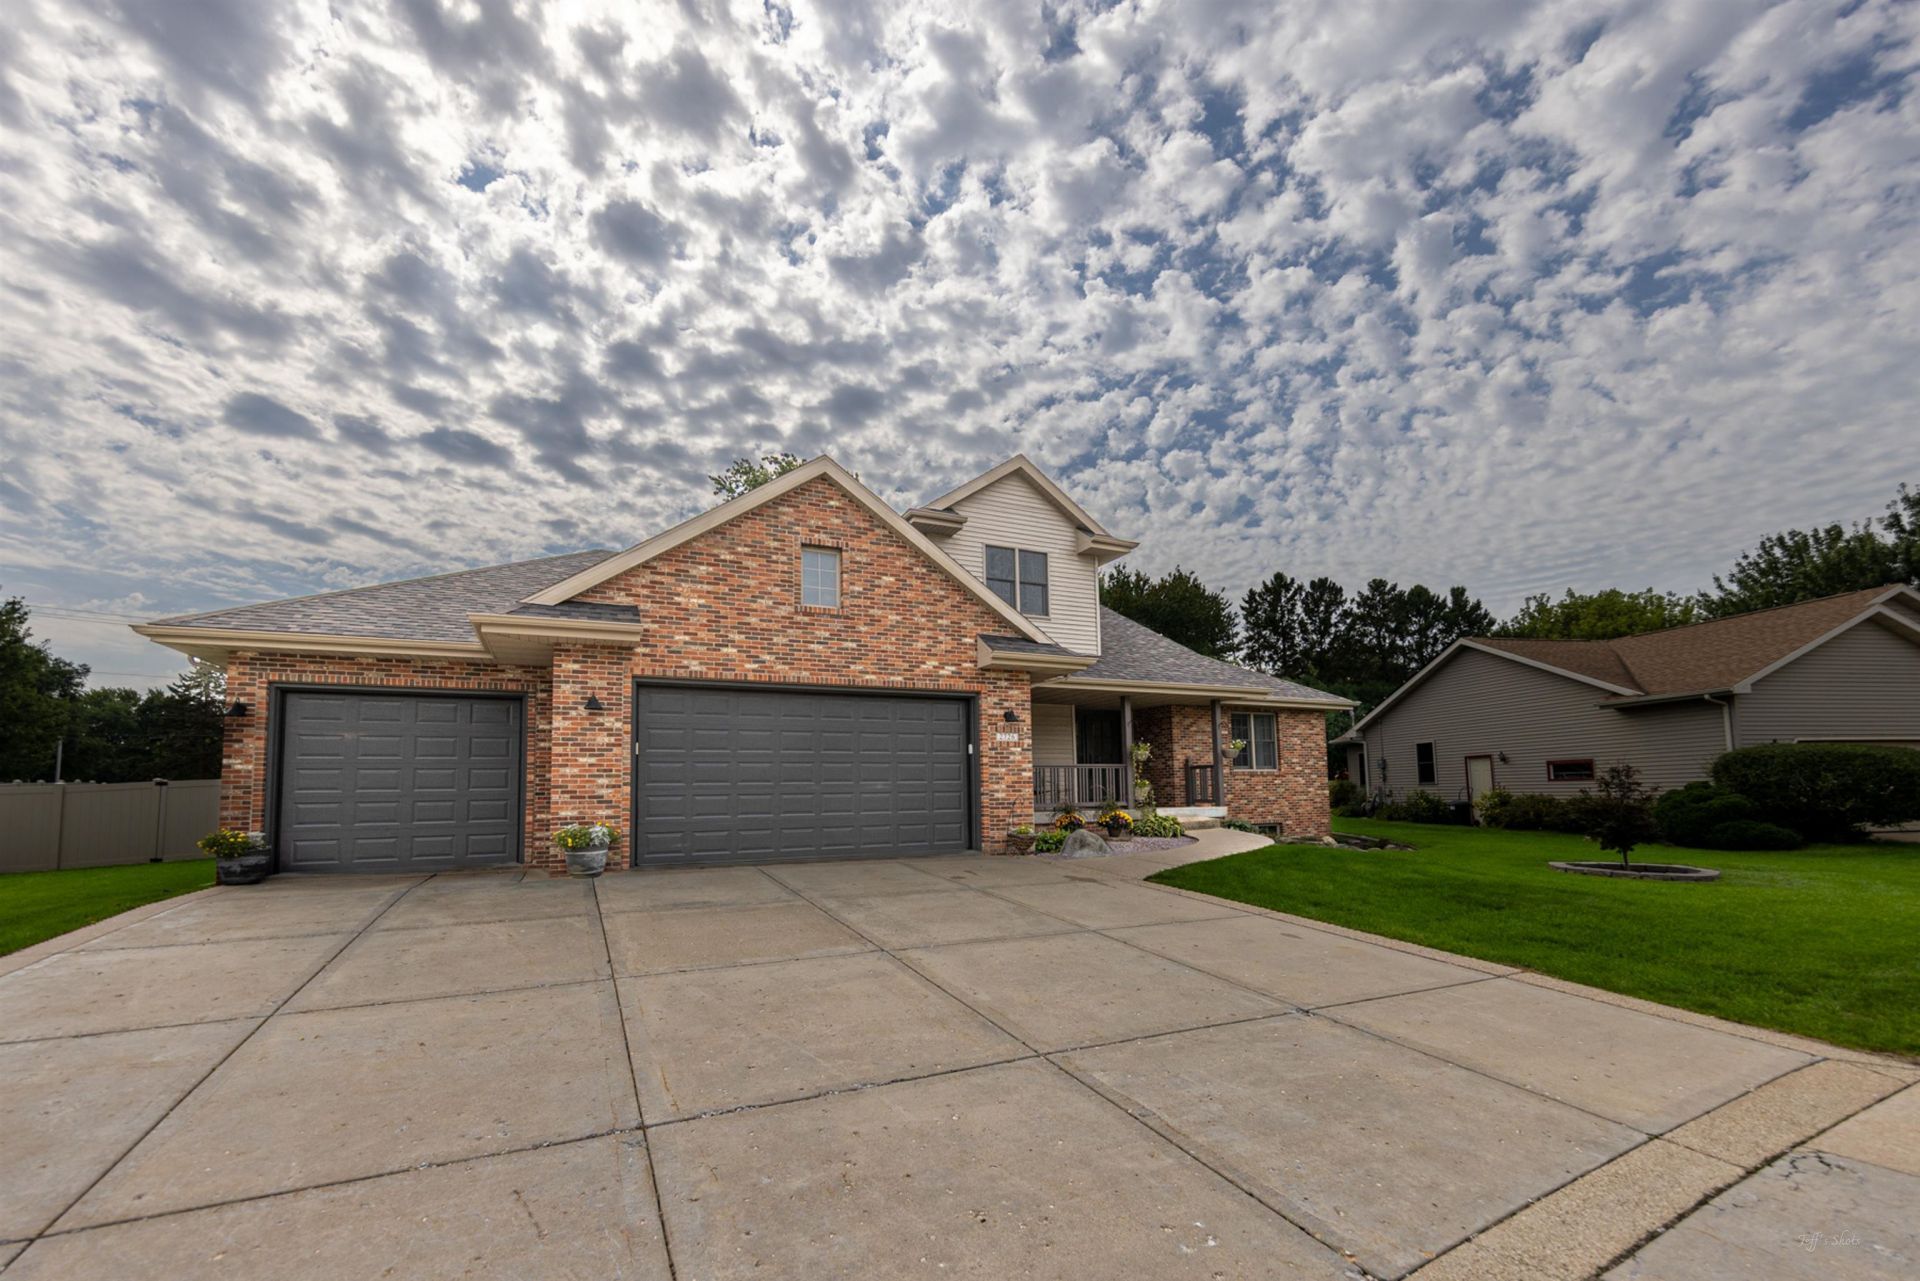
Better Than New! Quality & exceptional craftsmanship are evident throughout this impressive 3,700+ square foot former Parade Home. Built with 8-inch insulated concrete walls throughout, this home offers energy efficiency, durability, & peace of mind. You'll be welcomed by an open concept flr plan highlighted by a spacious great rm featuring a dramatic 2 story fireplace. The completely remodeled Marling Custom Kitchen is truly a chef's dream, offering custom cabinetry & professional grade stainless-steel appliances. The main floor primary suite provides the perfect private retreat, complete w/ a remodeled bath featuring a walk in shower & double closets. The finished lower level offers 9-foot ceilings & an impressive combination family room/rec rm, remodeled full bath, 4th bedrm, & shop area. The entire home features comfortable in floor heating. Upstairs, you'll find 2 additional bedrooms & a 3rd full bath. Home is situated on just over a 1/2 acre with a deck, patio, & is fully fenced.
Property Features
Property Type: Residential - Single Family
Fenced: Yes
Fuel Type: Natural gas
Garage: 3 car attached
Lot Size:
Stories: 2.0
Taxes: $7,447
Year Built: 2002
Amenities
Vinyl
Brick
Feature Descriptions
Exterior: Vinyl, Brick
Garage: 3 car, Attached, Opener, Access to Basement
Heating/Cooling: Radiant, Central air, In Floor Radiant Heat, Zoned Heating
Lot: Sidewalk, In subdivision
Outbuilding(s): Yes
Water/Waste: Municipal water, Municipal sewer
Room Sizes
Primary Bedroom: 14x12 Level M
Bedroom 2: 14x12 Level U
Bedroom 3: 13x11 Level U
Bedroom 4: 13x12 Level L
Dining Room: 12x11 Level L
Family Room: 27x20 Level L
Kitchen: 22x12 Level M
Laundry Room: 9x5 Level M
Living/Great Room: 19x16 Level M
Local Schools
High School: Milton
Middle School: Milton
School District: Milton
Listed By / Shown By
Listed By
Agency Name: Century 21 Affiliated
Agency Contact: Off: 608-756-4196
Shown By
Agent Name: Barb Bryant
Agent Phone: (815) 252-3036
Agency Title: Dickerson & Nieman Realtors
Estimate Your Payment
Estimated Payment
$ 2,382.39 per month $1,557.67 Principal & Interest $620.58 Property Tax $204.14 Homeowner's InsuranceChange Payment Information


This information, provided by seller, listing broker, and other parties, may not have been verified.
Copyright © 2026 South Central Wisconsin MLS Corporation. All rights reserved
Privacy Policy / DMCA Notice / ADA Accessibility


This site is hosted, designed and copyright
© 1994 - 2026 by
Delta Media Group, Inc. -- Patent Pending --
2726 O'hara Drive | MLS# 2031895
This single family home located at 2726 O'hara Drive, Milton, WI 53563 is currently listed for sale with an asking price of $699,900. This property was built in 2002 and has 4 bedrooms and 3 full and 1 partial baths with 3728 sq. ft. O'hara Drive is located within the Milton school district. Search Milton real estate on barbbryant.dickersonnieman.com today.