

BEDS5
BATHS2 full 1 partial
SQUARE FEET1,790
MLS#202606739
STATUSActive
PROPERTY TYPEResidential - Single Family
SCHOOLOregon 220
Property Description
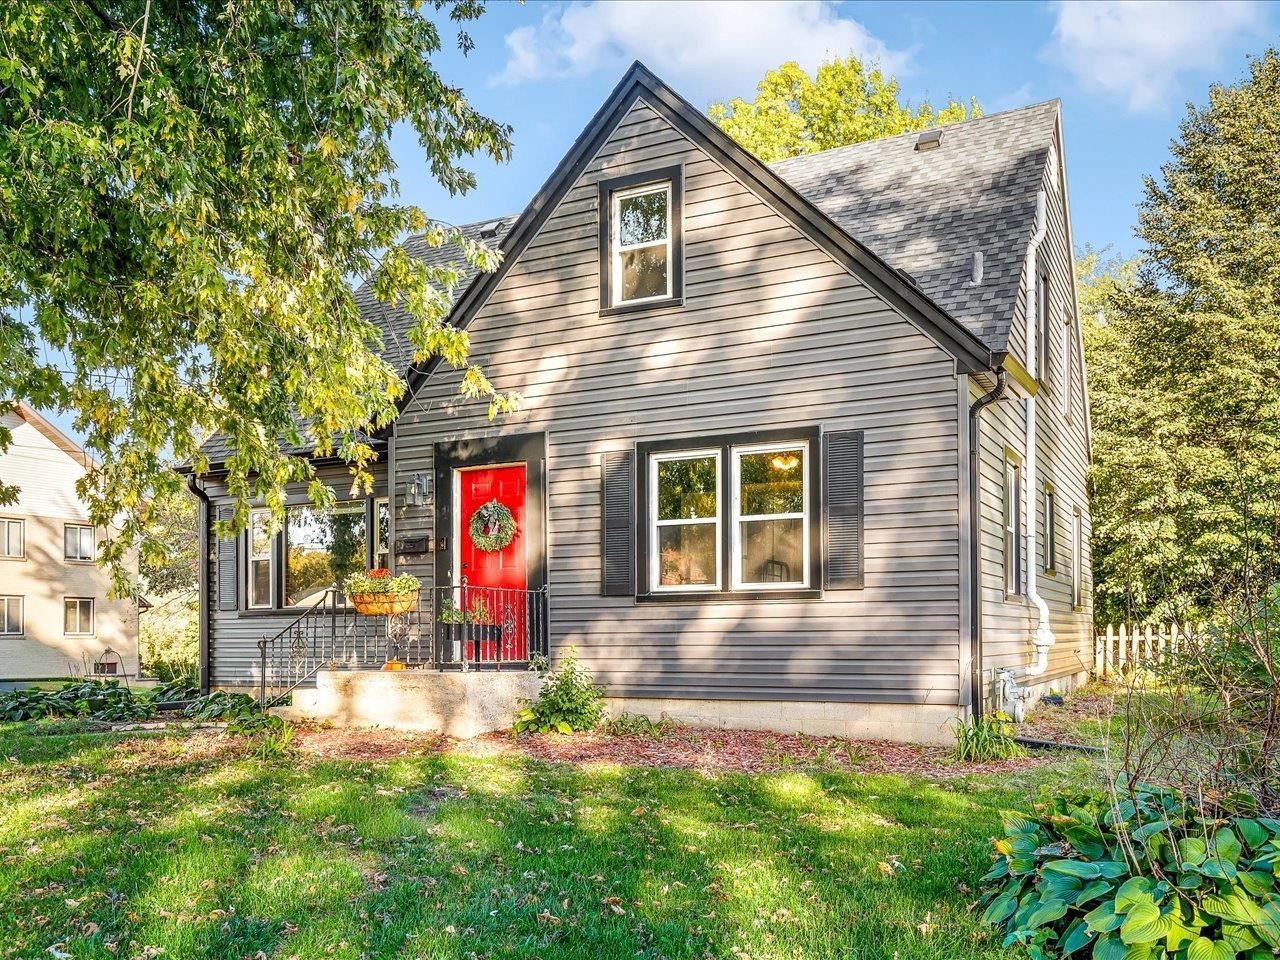
Welcome to this charming 5-bedroom home in the heart of Oregon! Full of character and thoughtful updates, this home offers a spacious living room with a beautiful brick, wood-burning fireplace, hardwood floors tucked beneath the existing laminate, and plenty of room to spread out. Recent improvements include fresh paint throughout, new windows (excluding the front picture window), new exterior doors, a new concrete patio, a new concrete side-door landing, mostly new trim, and a new radon mitigation system. The fully fenced backyard offers mature trees, peaceful river views, and space to relax or entertain. Major updates include a remodeled main bathroom in 2021, a new furnace in 2021, and a new water heater and refrigerator in 2023. With 5 bedrooms, a full basement, and a convenient location within walking distance of downtown shops and restaurants, this home is full of possibilities. Don't miss your opportunity to make this Oregon charmer your own!
Property Features
Property Type: Residential - Single Family
Basement: Yes
Cooling: Central Air
Garage: 2
Heating: Forced Air
Home Style: 2 Story
Lot Size: 0.20 Acres
Roof Type: Shingle
Stories: 2.0
Taxes: $4,198
Appliances
Dishwasher
Dryer
Microwave
Refrigerator
Stove/Cooktop
Washer
Feature Descriptions
Basement: Full
Exterior: Siding
General Features: Deck, Laundry Basement, Fenced Yard
Land features: City/Town
Sewer: City/Community
Water: City/Community
Room Sizes
Bedroom 1: 13 X 10 Level - Upper
Bedroom 2: 10 X 11 Level - Upper
Bedroom 3: 13 X 13 Level - Upper
Bedroom 4: 12 X 10 Level - Main
Kitchen: 11 X 11 Level - Main
Bedroom 5: 12 X 10 Level - Main
Local Schools
School District: Oregon 220
Listed By / Shown By
Listed By
Agency Name: Best Realty
Shown By
Agent Name: Barb Bryant
Agent Phone: (815) 252-3036
Agency Title: Dickerson & Nieman Realtors

Estimate Your Payment
Estimated Payment
$ 850.76 per month $442.89 Principal & Interest $349.83 Property Tax $58.04 Homeowner's InsuranceChange Payment Information


Privacy Policy / DMCA Notice / ADA Accessibility


This site is hosted, designed and copyright
© 1994 - 2026 by
Delta Media Group, Inc. -- Patent Pending --
211 N 3rd Street | MLS# 202606739
This single family home located at 211 N 3rd Street, Oregon, IL 61061 is currently listed for sale with an asking price of $199,000. This property has 5 bedrooms and 2 full and 1 partial baths with 1790 sq. ft. N 3rd Street is located within the Oregon 220 school district. Search Oregon real estate on barbbryant.dickersonnieman.com today.