

BEDS0
BATHS
MLS#2031698
STATUSActive
PROPERTY TYPEMulti Unit - Multiple
SUBDIVISIONGeorgetown Heights
SCHOOLBeaver Dam
Listing Courtesy of:
Ballweg's Real Estate LLC
Agency Phone: 920-928-3422

Property Description
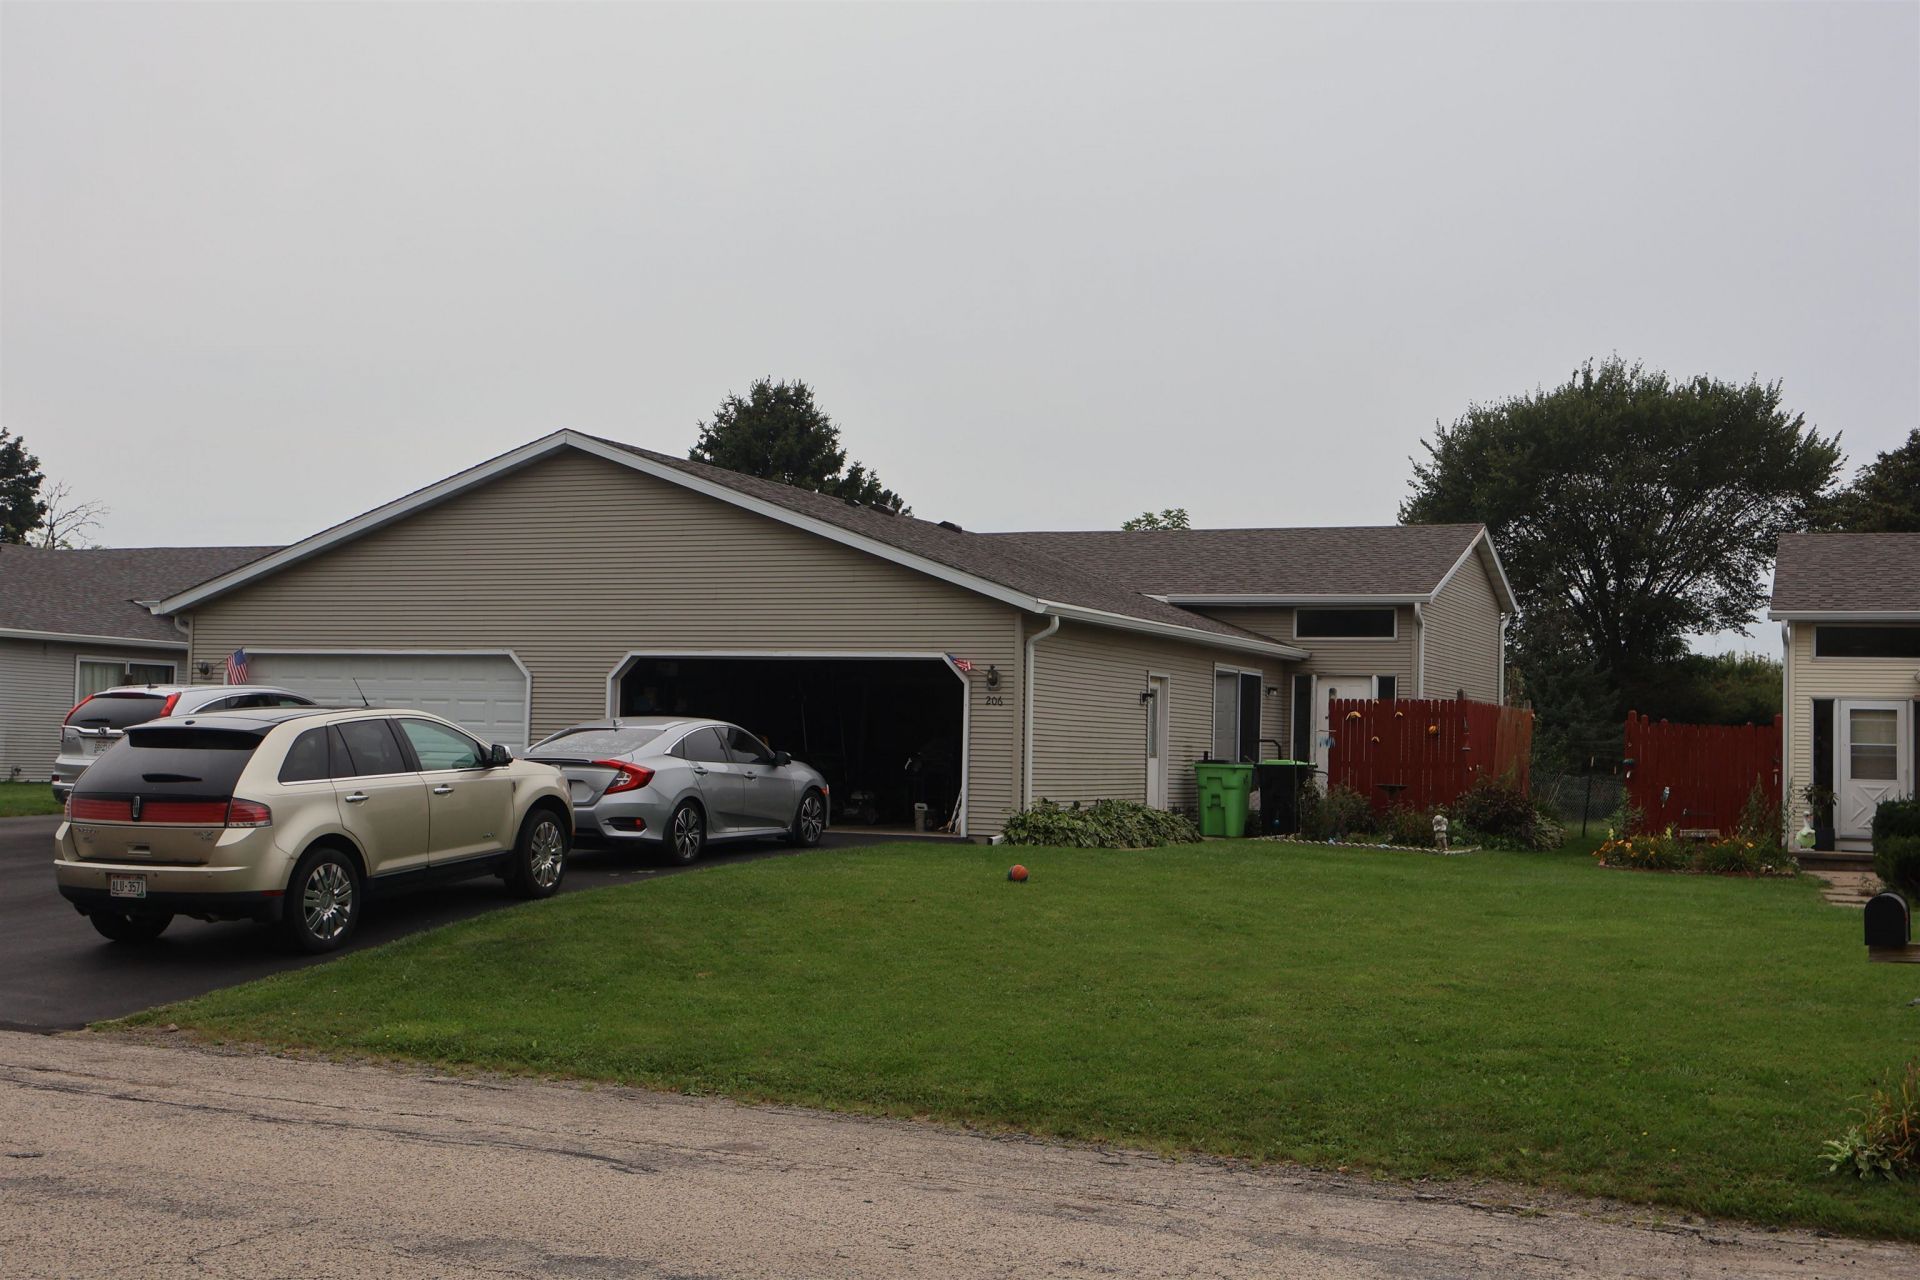
Exceptional tri level duplex units 3 bed 1 1/2 bath with 2 car garage mirror image units. 2 BR on upper floor, primary bedroom w/ large walk-in closet, direct access to the walk-through bathroom. Lower level: 11'x20' room used by tenants as a 3rd BR with no closet. 1/2 bath with shower. Large laundry and utility room with open access to crawl space storage under living room and kitchen. Main level spacious open concept living room, dining area and kitchen. Patio doors from dining area to patio. 5 duplex units available. See MLS listings. (200-202; 204-206; 208-210; 212-214; 216-218 Eilbes.) Some units have updated mechanicals and flooring. All units new roofs. Room sizes and square footage are taken from Matterport Floorplan. If material in nature to buyer, buyer to verify. FLOOR PLANS AND INTERIOR IMAGES ARE REPRESENTATIVE OF UNITS, NOT TAKEN IN EACH UNIT. INTERIOR IMAGES HAVE BEEN DIGITALLY ALTERED TO REMOVE TENANT PROPERTY. Buyer is encouraged to view property before offer.
Property Features
Property Type: Multi Unit - Multiple
Fuel Type: Natural Gas
Home Style: Duplex-side by side
Taxes: $7,438
Year Built: 1992
Units
Unit 1:
Bedrooms: 3
Full Baths: 1
Half Baths: 1
Parking Description: 2 Car Garage
Square Feet: 1603
Unit 2:
Bedrooms: 3
Full Baths: 1
Half Baths: 1
Parking Description: 2 Car Garage
Square Feet: 1551
Amenities
Vinyl
Feature Descriptions
Days on Site: 5
Exterior: Vinyl
Units: 2
Water/Waste: Municipal sewer, Municipal water
Local Schools
School District: Beaver Dam
Listed By / Shown By
Listed By
Agency Name: Ballweg's Real Estate LLC
Agency Phone: 920-928-3422
Shown By
Agent Name: Barb Bryant
Agent Phone: (815) 252-3036
Agency Title: Dickerson & Nieman Realtors
Estimate Your Payment
Estimated Payment
$ 1,777.76 per month $1,023.76 Principal & Interest $619.83 Property Tax $134.17 Homeowner's InsuranceChange Payment Information


This information, provided by seller, listing broker, and other parties, may not have been verified.
Copyright © 2026 South Central Wisconsin MLS Corporation. All rights reserved
Privacy Policy / DMCA Notice / ADA Accessibility


This site is hosted, designed and copyright
© 1994 - 2026 by
Delta Media Group, Inc. -- Patent Pending --
204-206 Eilbes Avenue | MLS# 2031698
This multi-family property located at 204-206 Eilbes Avenue, Beaver Dam, WI 53916 is currently listed for sale with an asking price of $460,000. 204-206 Eilbes Avenue is located within the Beaver Dam school district. Search Beaver Dam real estate on barbbryant.dickersonnieman.com today.